
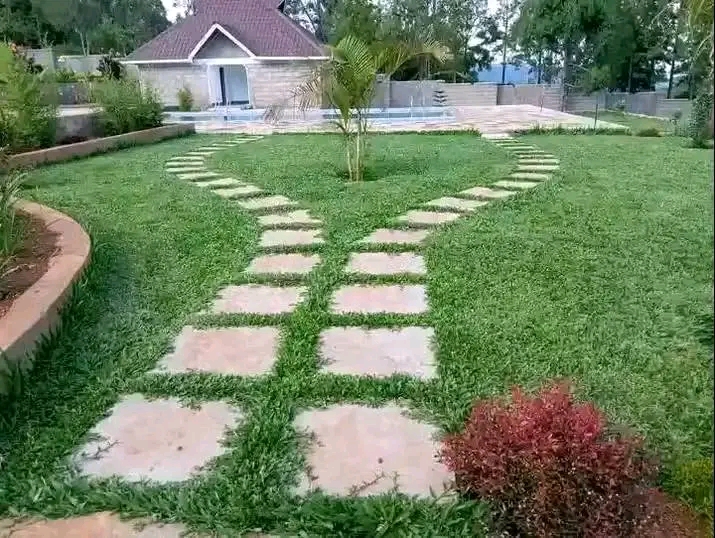
Landscaping
Residential Compound Landscaping
A newly built family home whose compound was levelled, turfed and planted to create a finished, usable front garden.
View project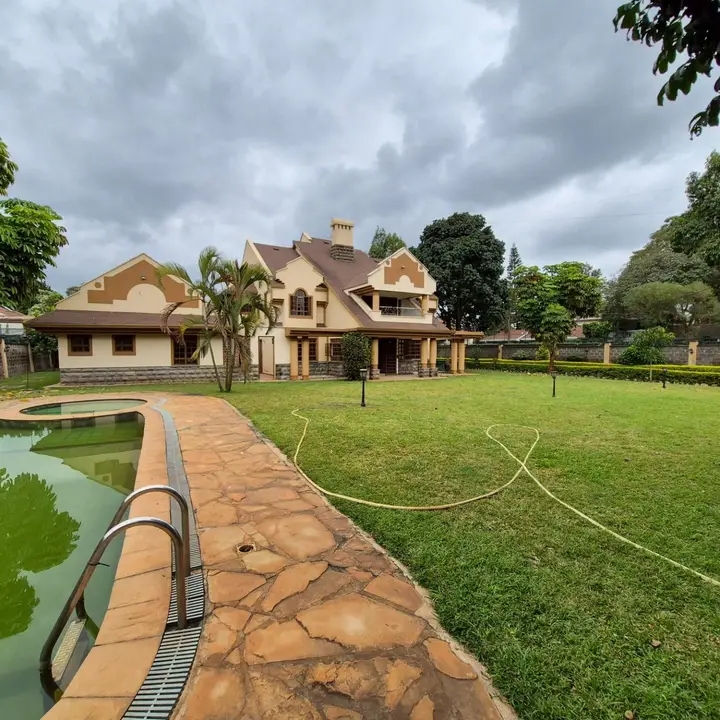
Garden design
A small enclosed backyard planned as an outdoor sitting room with paving, potted planting and a water feature.
Demonstration project content. Details and photography will be replaced with documented completed work.
A compact courtyard was being used only as a passage, with little planting and no reason to sit outside.
The design needed to add greenery and interest without losing the usable floor area.
The courtyard became a comfortable, shaded outdoor space that is used daily rather than walked through.
A newly built family home whose compound was levelled, turfed and planted to create a finished, usable front garden.
View project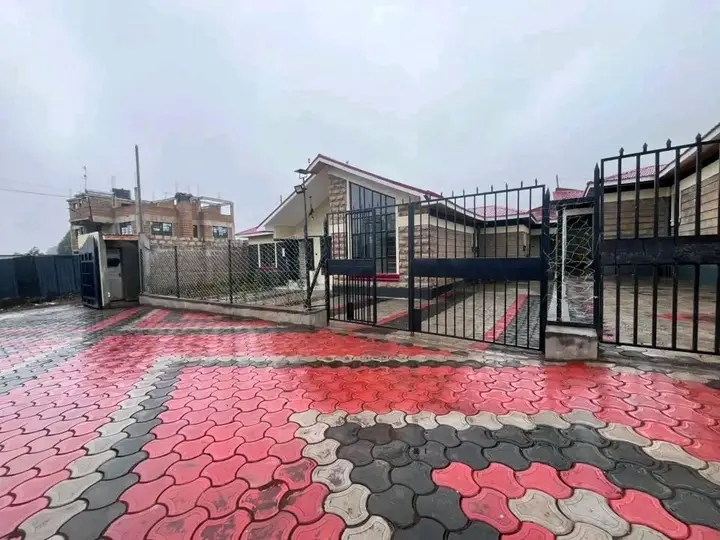
Office grounds brought back to a professional standard and placed on a regular maintenance rhythm.
View project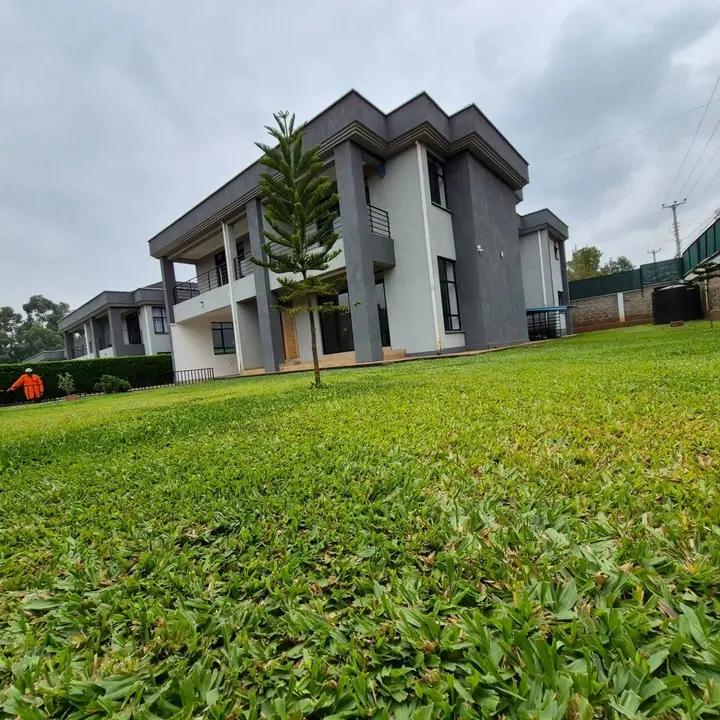
A layered planting scheme with flowering beds, ornamental grasses and a stone path through the garden.
View projectTell us about your compound and we will help you plan the work, then prepare a quote for it.